top of page


OUR FACILITIES
Welcome to Camp Hickory Hills located in the beautiful hills of Dickson, TN! Check out our image gallery below with images that show all our camp ground has to offer.
 Camp Hickory HillsAriel view of our campground. |  Entrance Sign |  Camp Hickory Hills Barn |
|---|---|---|
 Pool & Pool HouseFemale dressing room • 2 Stalls • 1 Sink • Dressing area with place to hang items Male dressing room • 2 Stalls (Urinal & toilet) • 1 Sink • Dressing area with place to hang items Large pool with shallow area roped off from 5ft and deeper 9ft area |  Chapel from EntranceThis is the entrance and driveway of the chapel or multipurpose building. |  Side of the chapel |
 Office Area of ChapelLarge multi-purpose meeting space. • Three classroom spaces • A/V available for additional cost • Restrooms for men & women accessible from the outside (Handicap stalls in each) |  Chapel - Main AreaOur main chapel area has state of the art audio and visual equipment along with wi-fi. Audio option available for an additional fee. |  ClassroomWe have three classrooms located in the back of our multipurpose building. |
 Multipurpose BuildingMain chapel area | 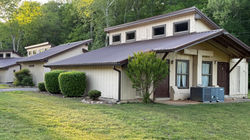 CabinsBoys and Girls Cabins: Air Conditioned 8 Girls Cabins • Each holds 13 beds (6 bunks and 1 single bed) • A quad of cabins shares one large bathroom • 6 Showers & 6 Stalls (Handicap Accessible Stalls and Shower Provided) 8 boys Cabins - Each holds 13 beds (6 bunks and 1 single bed) • A quad of cabins shares one large bathroom • 6 Showers & 6 Stalls/Urinals (Handicap Accessible Stalls and Shower Provided) |  Cabins |
 Staff House | 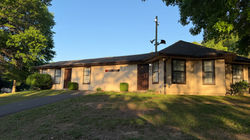 Staff HouseThe staff house has: • 2 directors rooms (2 beds per room with shower, toilet, sink, and closet) • Male staff side - (14 beds, 2 showers, 1 toilet, 1 urinal, & 4 sinks) • Female staff side - (15 beds, 2 showers, 2 toilets, & 4 sinks) • Staff lounge or meeting area with refrigerator and microwave |  Sweet Gum OasisSnack shack & outdoor pavilion. |
 Sweet Gum OasisSnack shack & outdoor pavilion. | 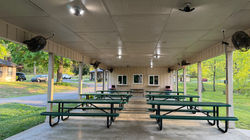 Sweet Gum OasisSnack shack & outdoor pavilion. |  Sweet Gum Oasis |
 Sweet Gum OasisWhere the snacks are stored and sold. |  CHH Bridge |  CHH BridgeThe bridge located next to our snack shack leads to a wide open field for recreation activities. |
 CHH BridgeThe bridge located next to our snack shack leads to a wide open field for recreation activities. |  Recreation Field |  Outdoor Recreation Area |
 Outdoor Recreation Area |  Outdoor Recreation AreaGaga pit |  The CreekCrawdads, minos, and more |
 Out Door Area | 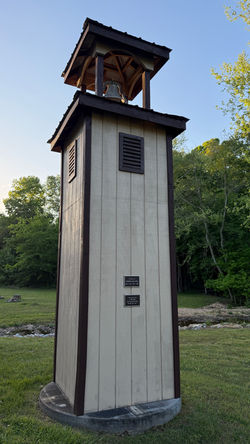 The Bell Tower |  Cafeteria / Dining Room |
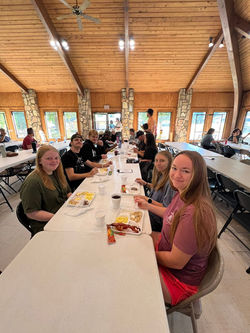 Cafeteria / Dining RoomInside area | 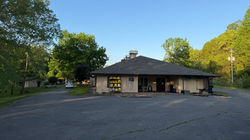 Cafeteria / Dining RoomThe backside loading area |  Cafeteria - Side entrance |
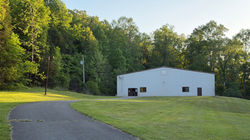 Gym• Full court basketball area • Rec room area • 2 Overflow Sleeping areas upstairs • Bathroom with showers and stall upstairs and downstairs |  Gym | 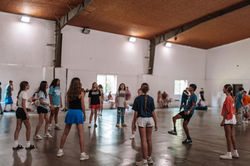 GymInside area |
bottom of page